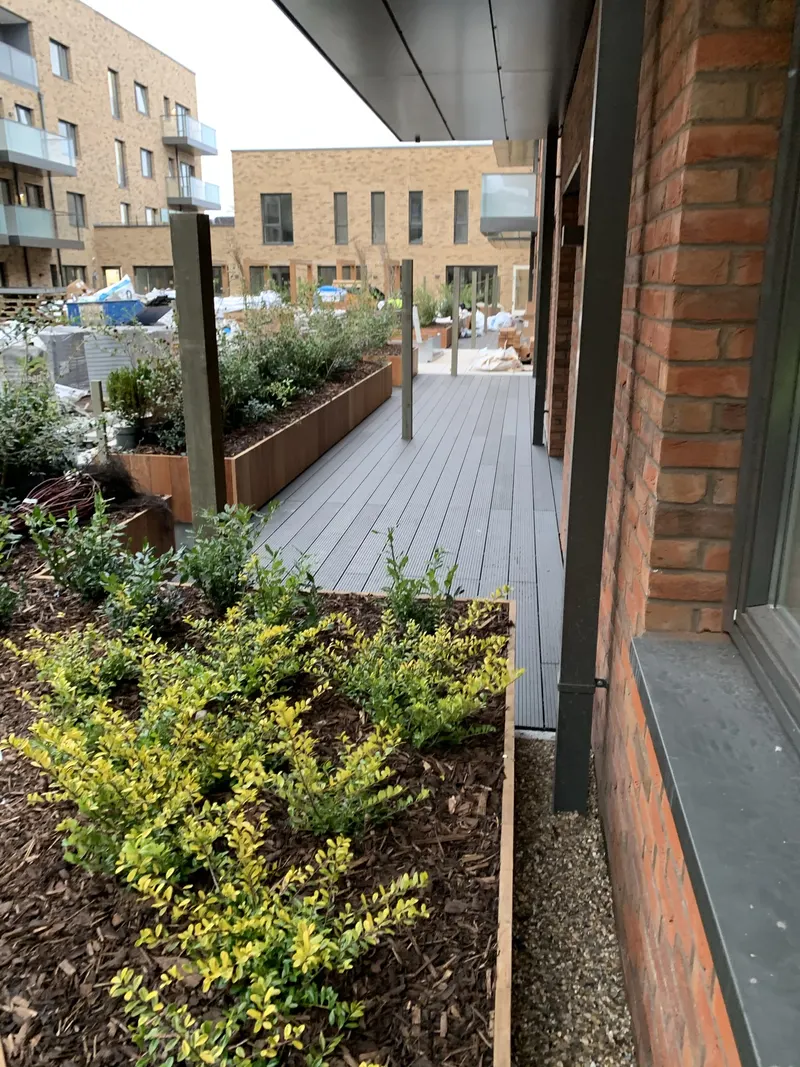
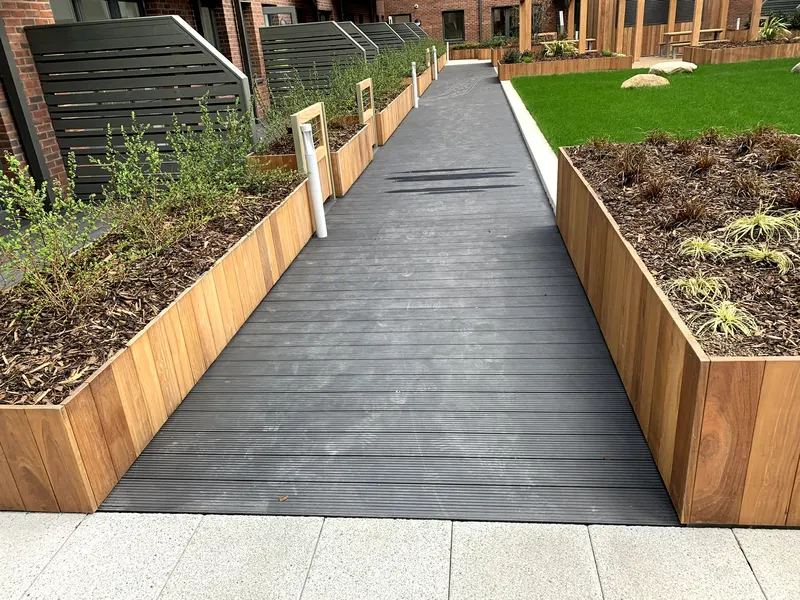
Plan the deck around the route it serves
Start at the place where you would step onto the deck. Photograph the threshold, the ground immediately below it and the route towards the rest of the garden. Use those views to explain whether you want a seating area or a way to connect two spaces. Show the side you would use most often, especially if the deck would meet an existing step.
What the deck quotation covers
Timber and composite options are considered within the published scope. The assessed support, access and adjoining levels go into the project specification. Work to an existing surface, a separate path or a different garden level needs to be identified in the written scope.
Three steps for your enquiry
- Show the entry and the end of the deck
- Review ground, supports and access
- Confirm the layout, material and quotation
Check the deck position and height
For houses in England, the Planning Portal decking rules sets out the permitted development conditions. Among them, the platform must be no more than 30 cm above the ground, must not project forward of a wall forming the principal elevation, and must count towards a combined coverage limit of 50% of the garden with other relevant structures. Restrictions can apply. Check the proposal with the local planning authority before committing to a raised deck.