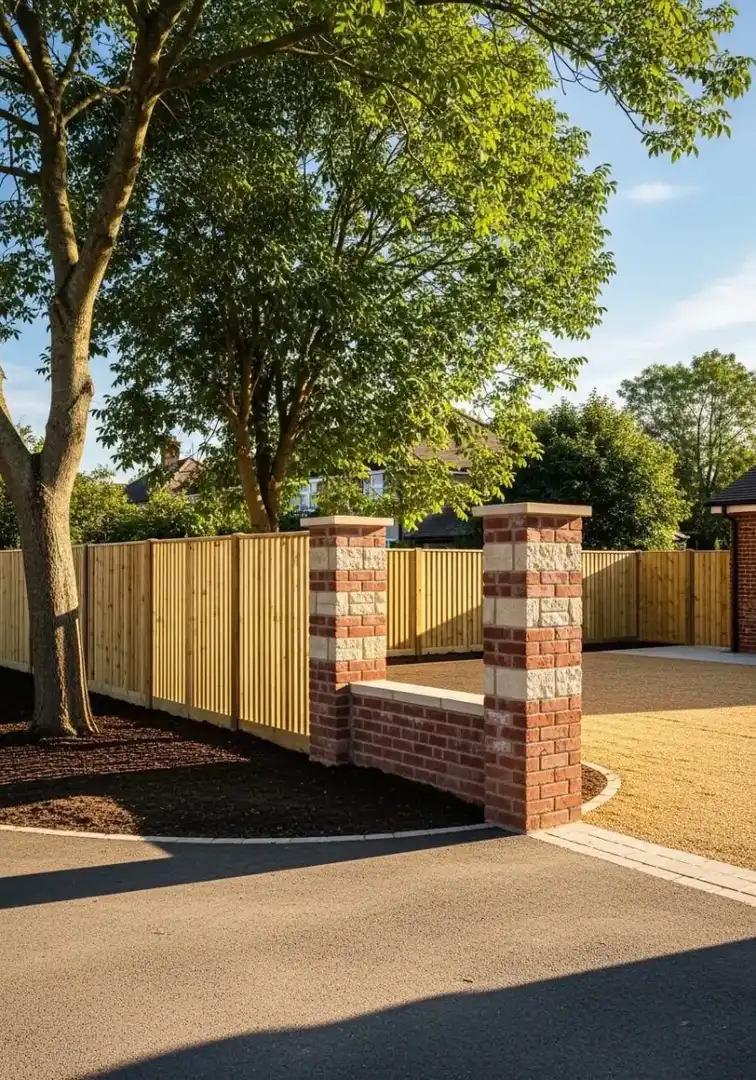
Work out the layout beneath the finish
A surface depends on what is underneath it. We look at the existing ground, changes in level and how water moves through the space. Covering a problem with a new finish can leave the same difficulty underneath, so the preparation belongs in the discussion from the start.
For lawns and planting, soil condition and the depth available matter. For paths and sitting areas, we consider the route, the edges and how the proposed work meets the house or existing features. Tell us about buried services you know of and any previous changes to the ground.
The landscaping service hub explains the wider options. Depending on the job, you may also want to discuss turfing, garden drainage or garden levelling.
Prepare a useful brief
Sketch the garden roughly and mark the features to keep. Add approximate dimensions in metres, photographs from opposite ends and a picture of the access. You do not need a measured design to explain where you would like a path or which area is difficult to use.
Materials have to enter and excavated material may have to leave. The gate width, carrying distance and any route through the house can change the practical method. We consider those details alongside the square metres involved and the ground condition.
Landscaping is quoted per job. The written quotation sets out the agreed work, preparation and materials rather than relying on an area measurement alone. Decisions about the finish can then be made against the actual work required.