Put the decisions in the right order
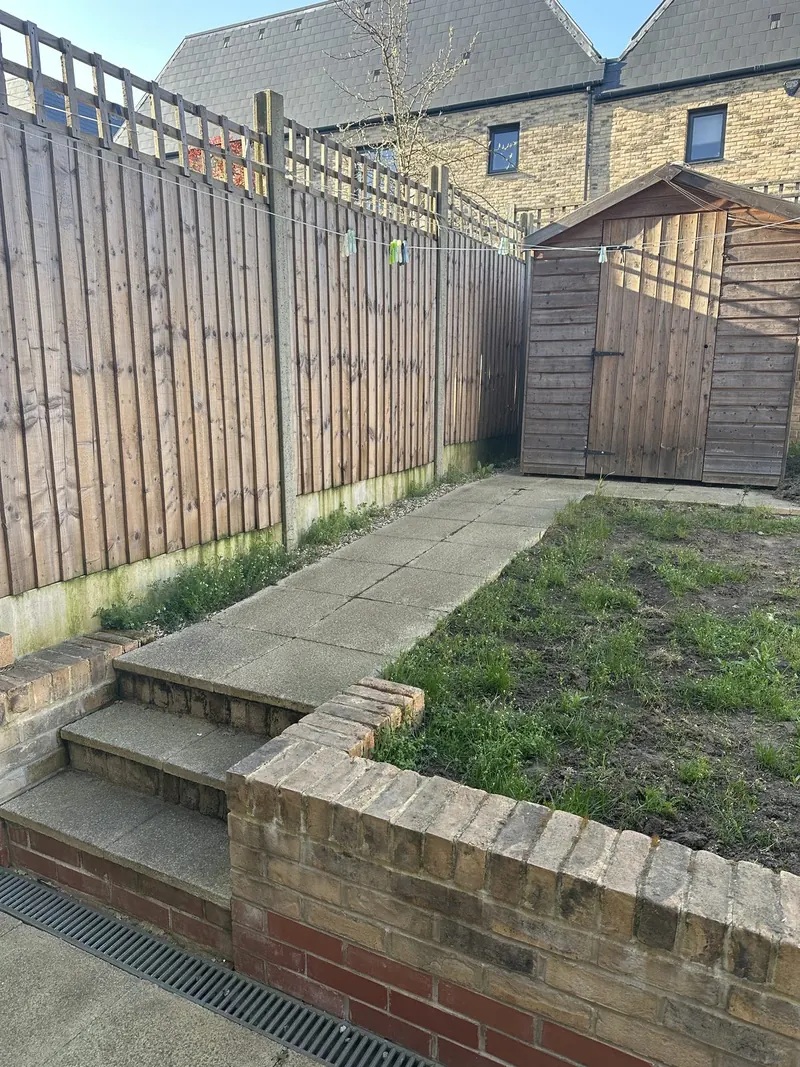
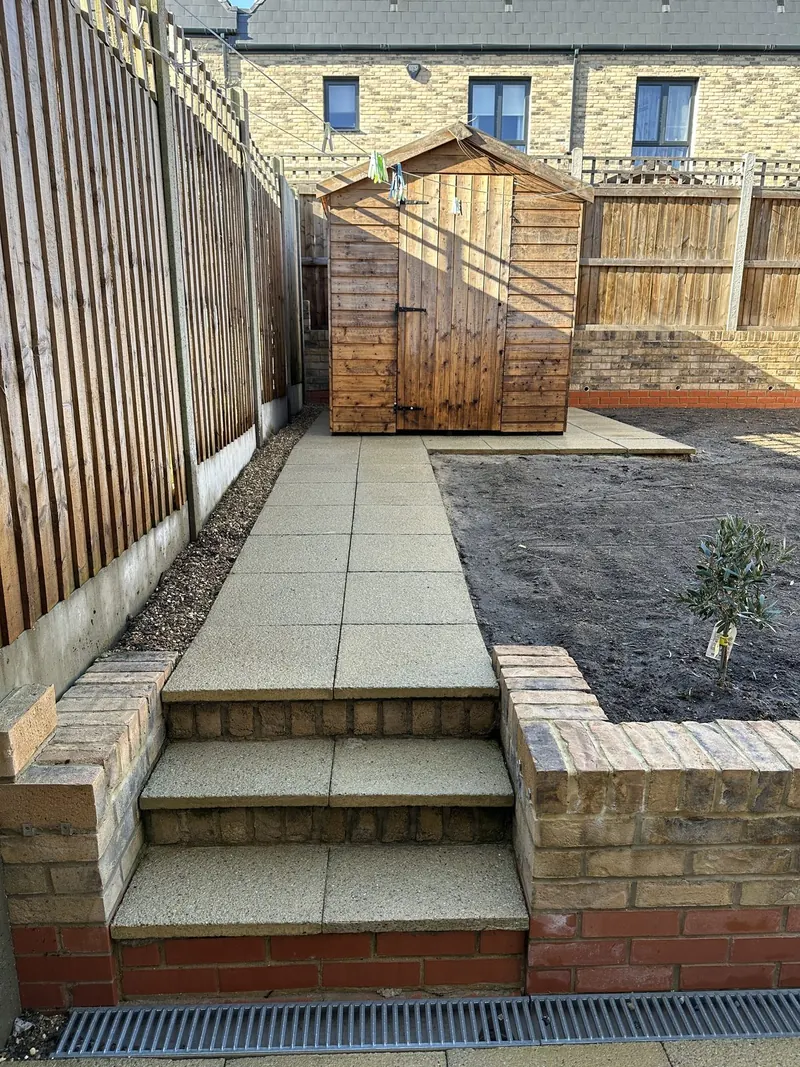
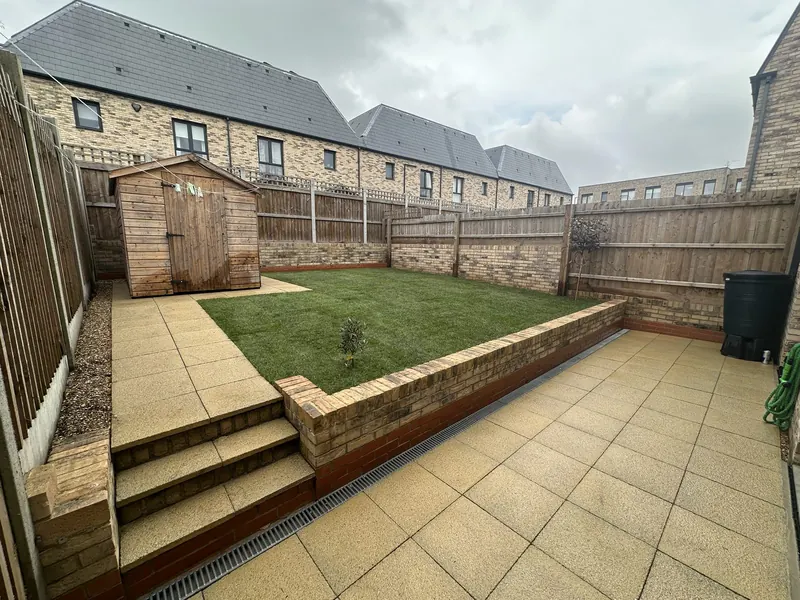
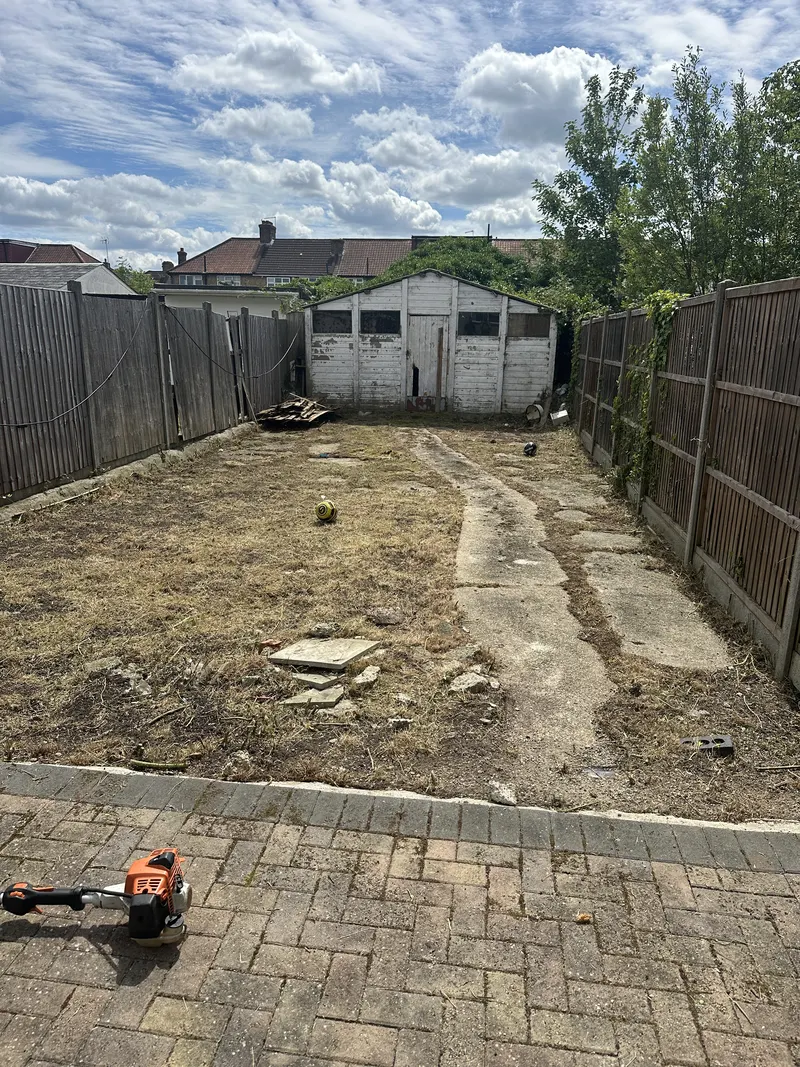
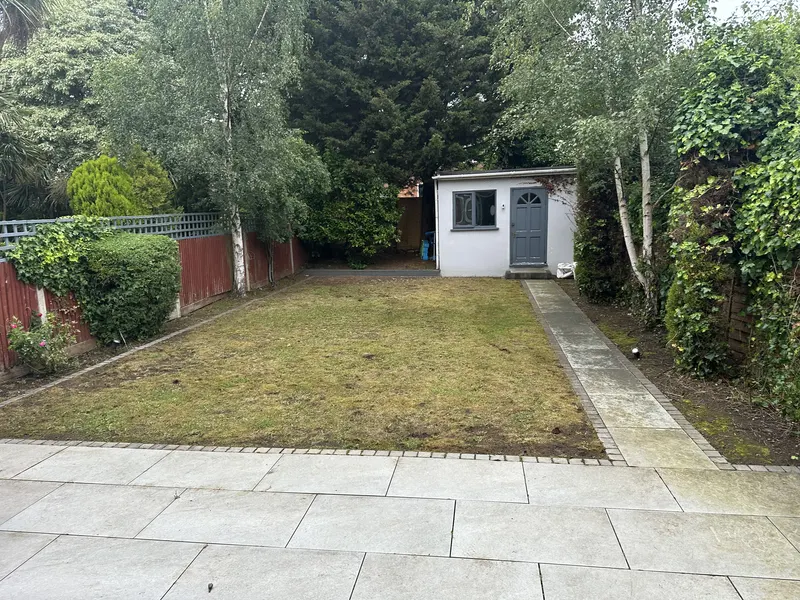
Start with the part of the garden you already use and the part you avoid. If an existing seat catches the light when you want to be outside, show where it is. If a route to the rear feels awkward, draw that line on a photograph. Those two observations can give the layout a clearer brief than a list of finishes.
What the design brief includes
The scope establishes the purpose of each area, the retained features and what the design will deliver. Discuss whether installation is part of the enquiry and how each stage will be described. A preferred material is useful information, but agree the key routes and levels before committing to a finish.
Three steps for your enquiry
- Record how you want the space to work
- Compare layout choices and retained features
- Agree the deliverables and any build scope
Resolve constraints before agreeing the layout
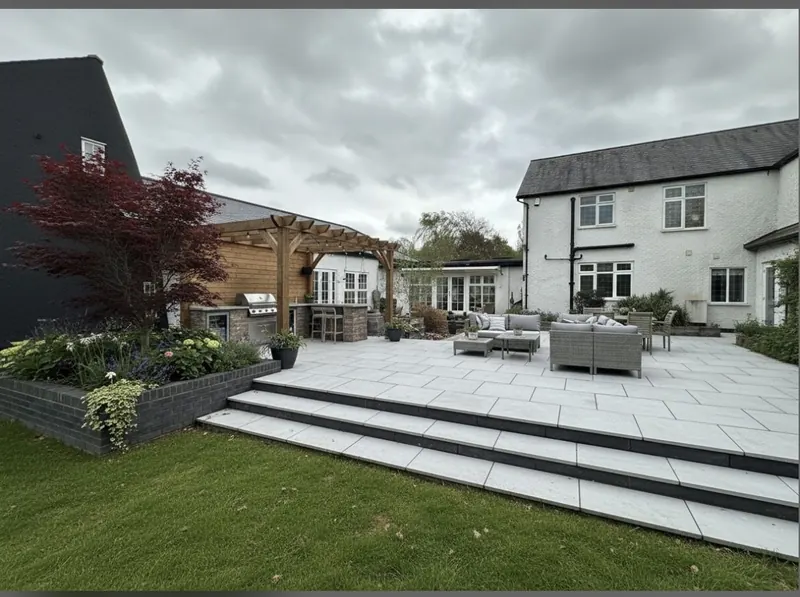
Discuss what would need to be checked if the layout depends on a new raised feature or changes to a property with restrictions. Ask the local planning authority about the specific proposal, using the GOV.UK planning permission guidance as a starting point.