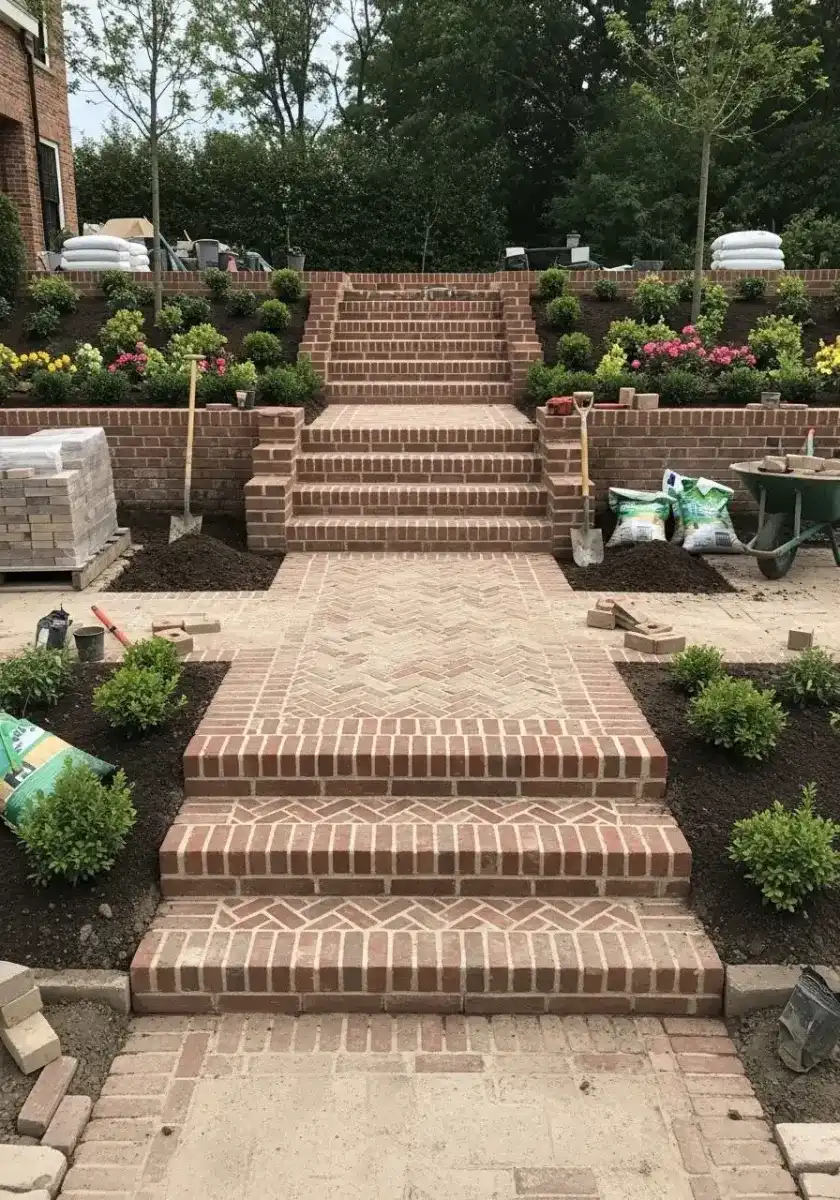
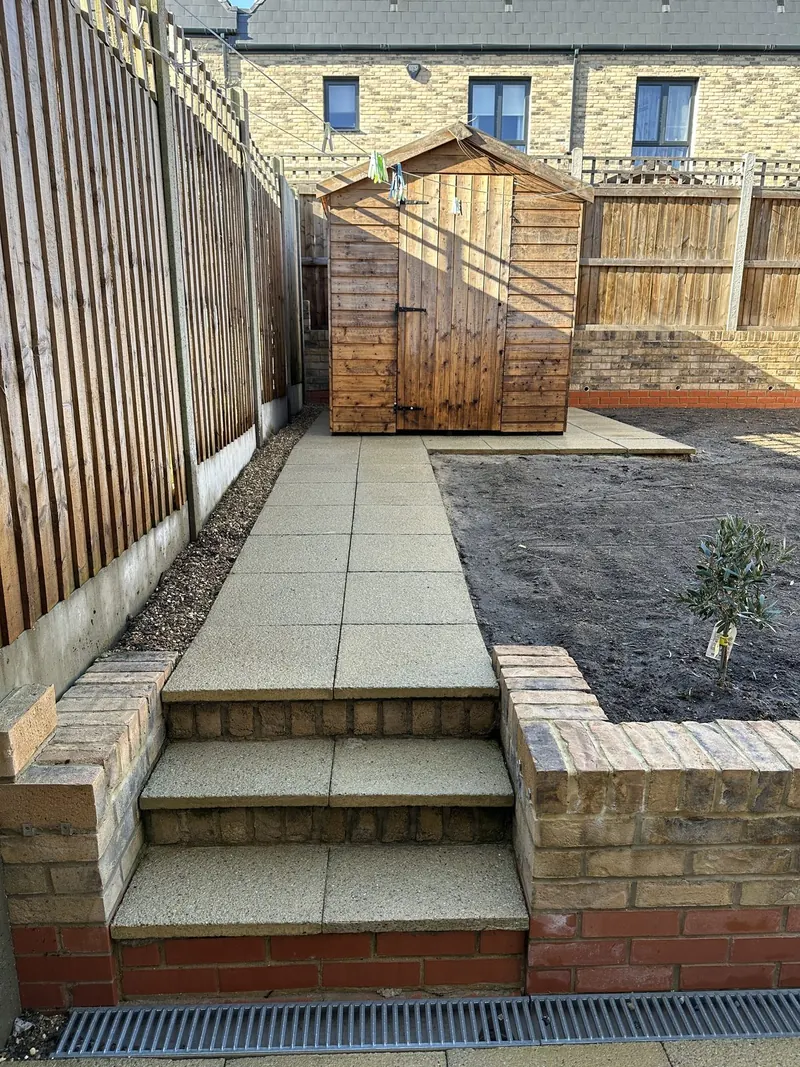
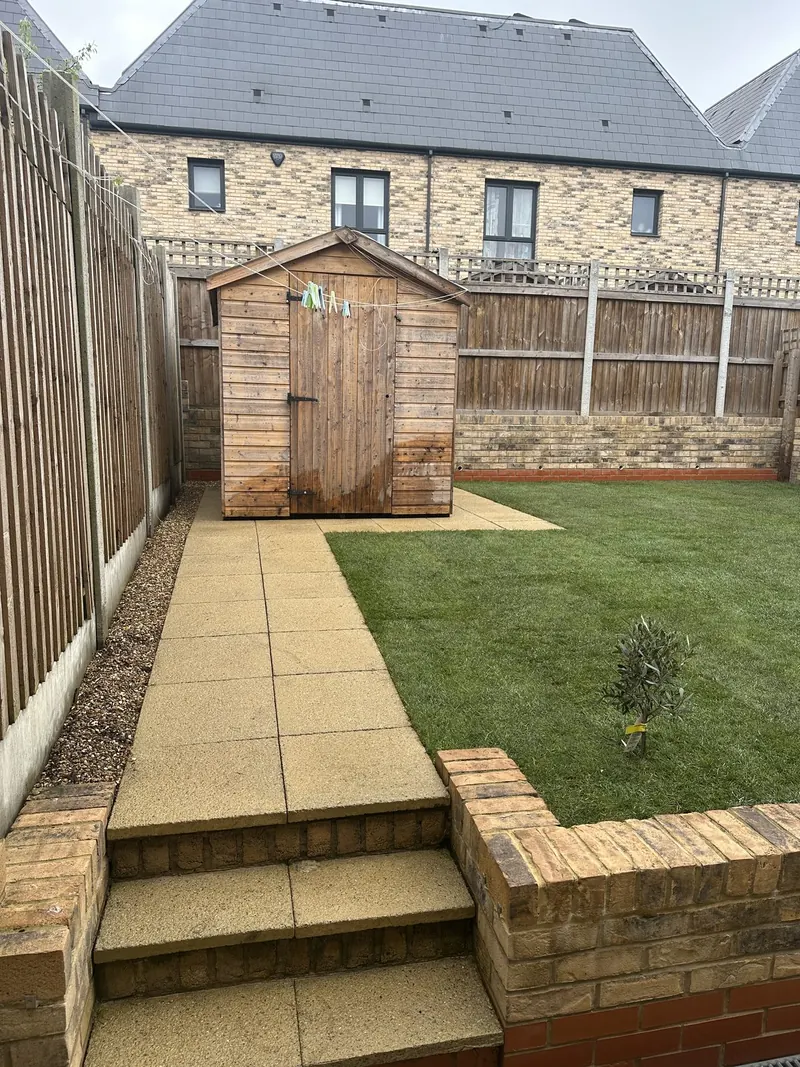
Take photographs from both the upper and lower parts of the garden, including the route between them. Explain whether the steps will connect a door, patio, path or lawn. If existing steps are damaged, photograph the problem without standing on unstable parts or trying to move loose components.
Tell us about anyone who finds the current route difficult to use. Mention gardening equipment or other items that need to travel between levels. Compact London gardens can leave little room for a route to turn or widen, so a wider photograph helps us consider the arrangement without losing sight of the rest of the space.
We assess the change in level, the ground around it and the way the proposed steps would meet adjoining surfaces. We also discuss lighting conditions and the features that need to stay accessible. Where the steps connect to retained ground or another structure, the two parts need to be considered together.
Raised works, changes to listed properties and wider garden alterations may need permission; check with your local council. We agree the step layout and job quotation, plan the work and manage it from start to finish. The assessed route guides the details rather than fitting an arbitrary arrangement into the garden.