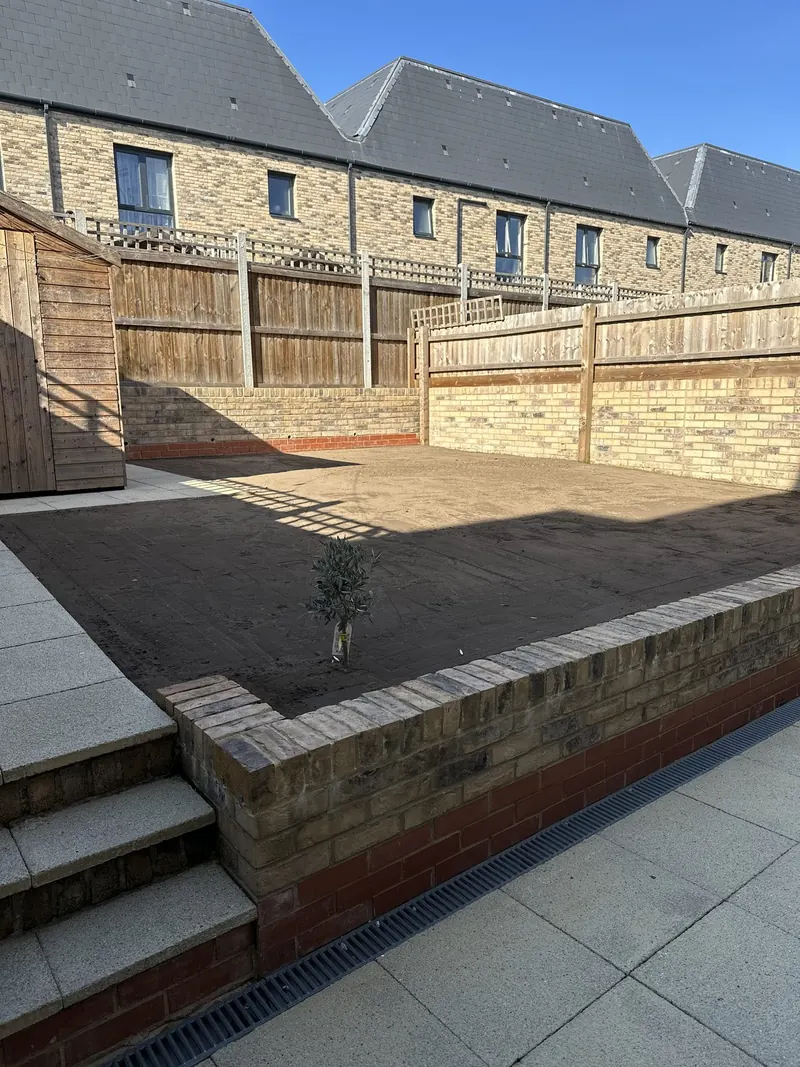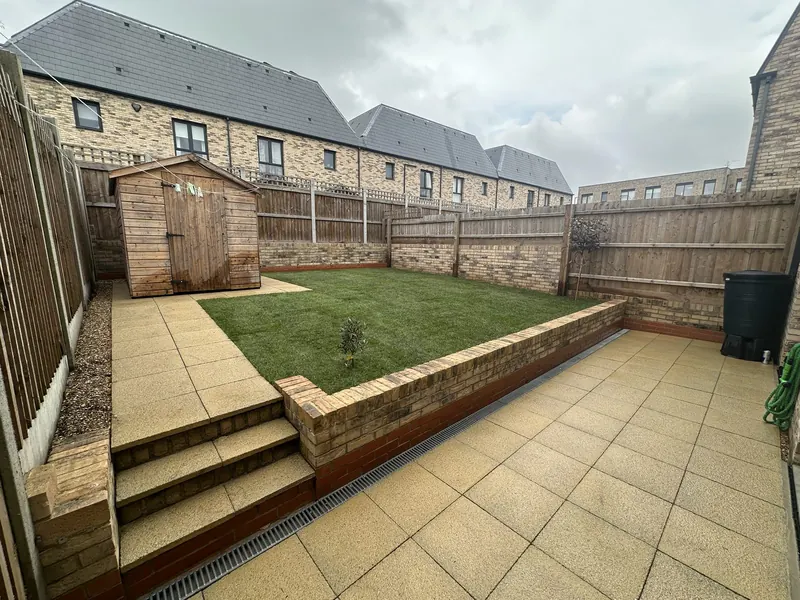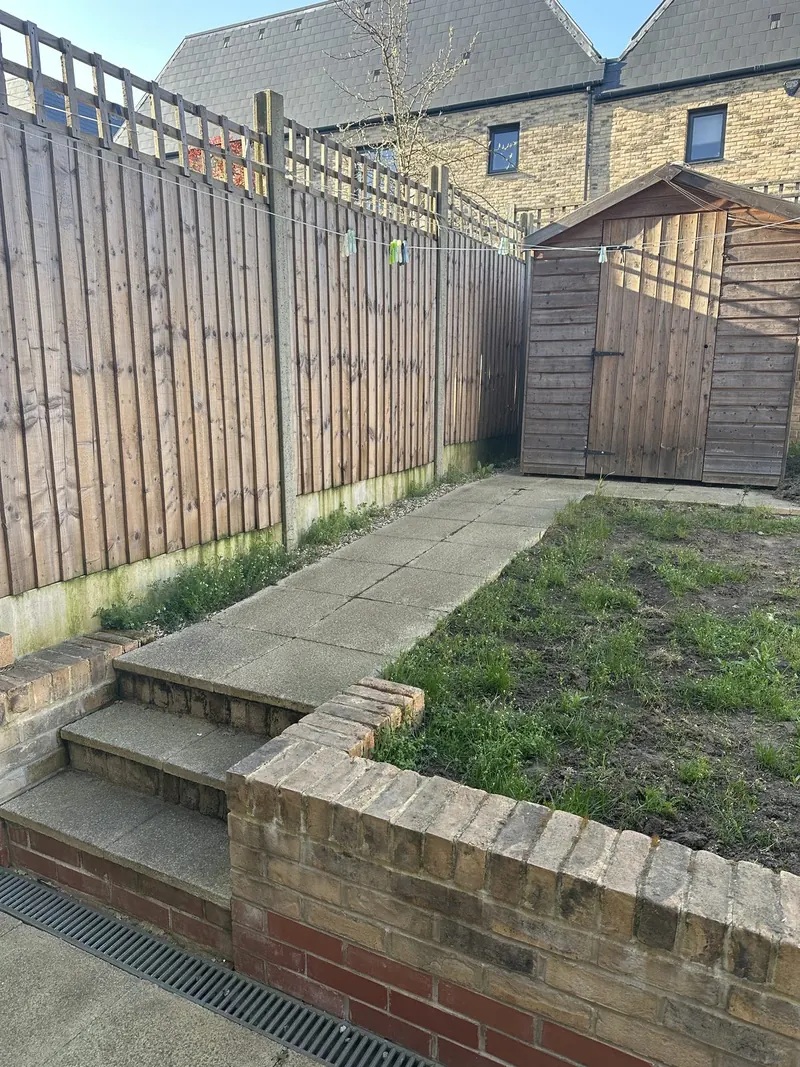
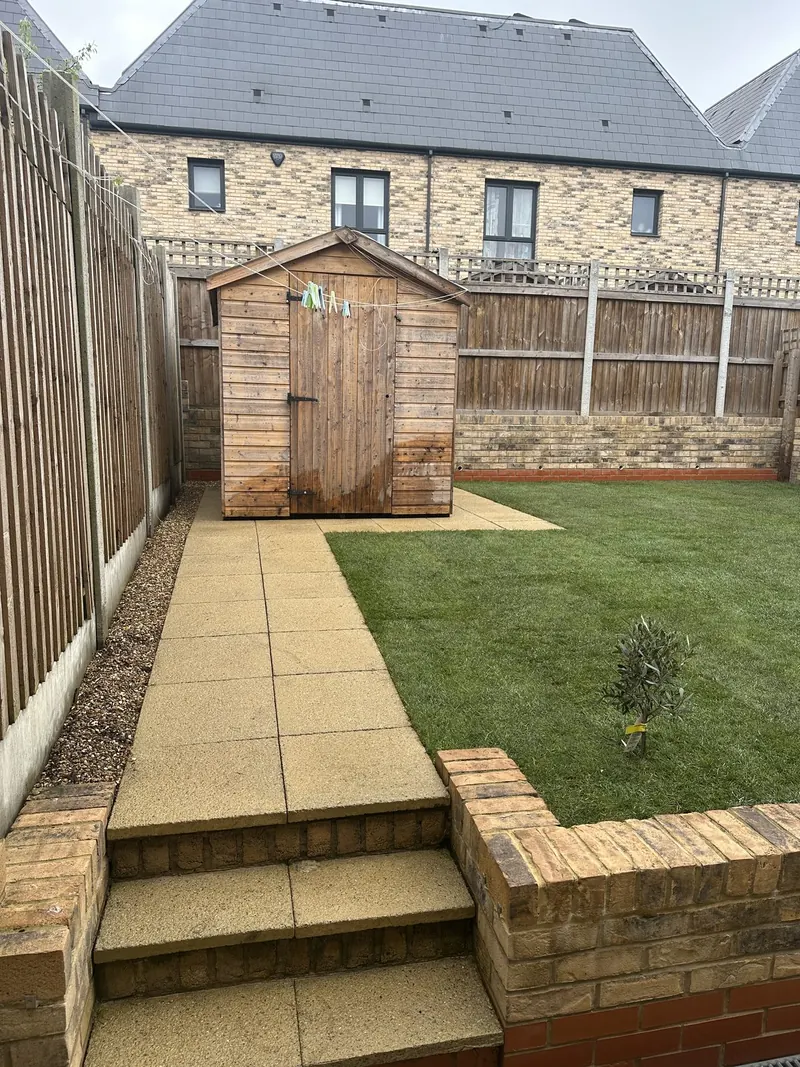
Show the ground above and below the wall
Send a view from each level and a side view that shows the ground held back. Mark any path, steps or structure that must remain usable. If you are enquiring about an existing wall, photograph visible changes from a safe position and explain what you have noticed. Keep both the line of the wall and the area behind it in the enquiry.
Wall construction and adjoining work
We assess the retaining purpose, ground and access and discuss the materials for the agreed layout, including brickwork where appropriate. The written quotation identifies the wall work and any preparation. It also distinguishes adjoining paving and any assessment or design that needs to be arranged separately.
Three steps for your enquiry
- Show the retained ground and adjoining features
- Review the wall line, levels and any design input
- Confirm construction scope and responsibilities in writing
Height, planning and building control
The Planning Portal garden wall rules gives general planning height limits for garden walls in England, including 1 metre next to a highway used by vehicles or its footpath and 2 metres elsewhere, subject to conditions. For a retaining wall, show both levels and explain what the wall supports. Ask the planning authority and building control team what applies to the specific proposal. The GOV.UK guidance on retaining and boundary walls covers safe construction and maintenance of retaining walls.