
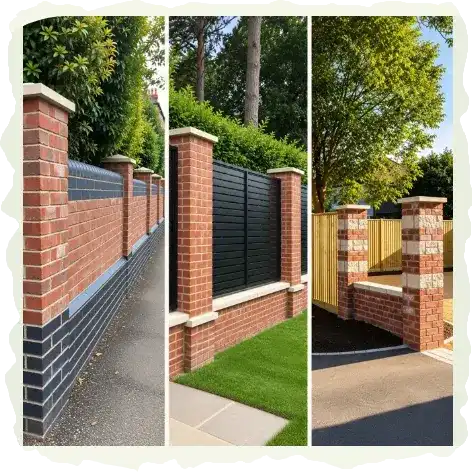
Before we assess the job, photograph the whole run from more than one position. Add close views of corners, steps, existing supports and any plants you want to keep. A rough sketch is useful if the boundary bends or if you want separate sections to do different things. Mark your priorities clearly: privacy, a more open appearance or a better division between garden areas.
Tell us how materials would reach the working area. In a London terrace, the route may involve a side passage, shared entrance or the house itself. Include narrow points and turns in your photographs. There is no need to strip the boundary before the assessment; seeing the existing arrangement helps us plan sensibly.